Resilient Placemaking
Integrating Design & Sustainable Sites
At EOR, placemaking means weaving resilient site features into the fabric of every project so that infrastructure and landscape work together to create spaces where people want to be. We've brought this approach to schools, mixed-use developments, health care campuses, streetscapes, commercial sites, and corporate settings alike. Our design solutions draw their richness from the integration of sustainability and creativity, producing places that deliver strong social, environmental, and economic returns for our clients. From site design to civil engineering to landscape architecture, EOR covers every dimension of the built environment, partnering with developers and owners to turn resilient infrastructure into places that bring people together.
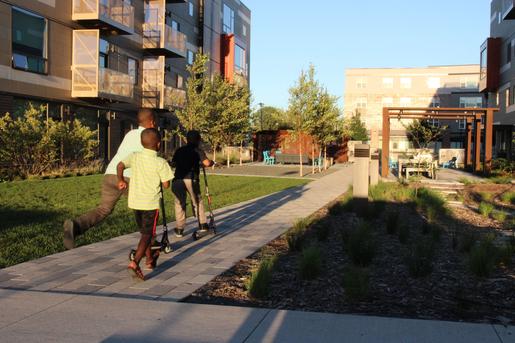
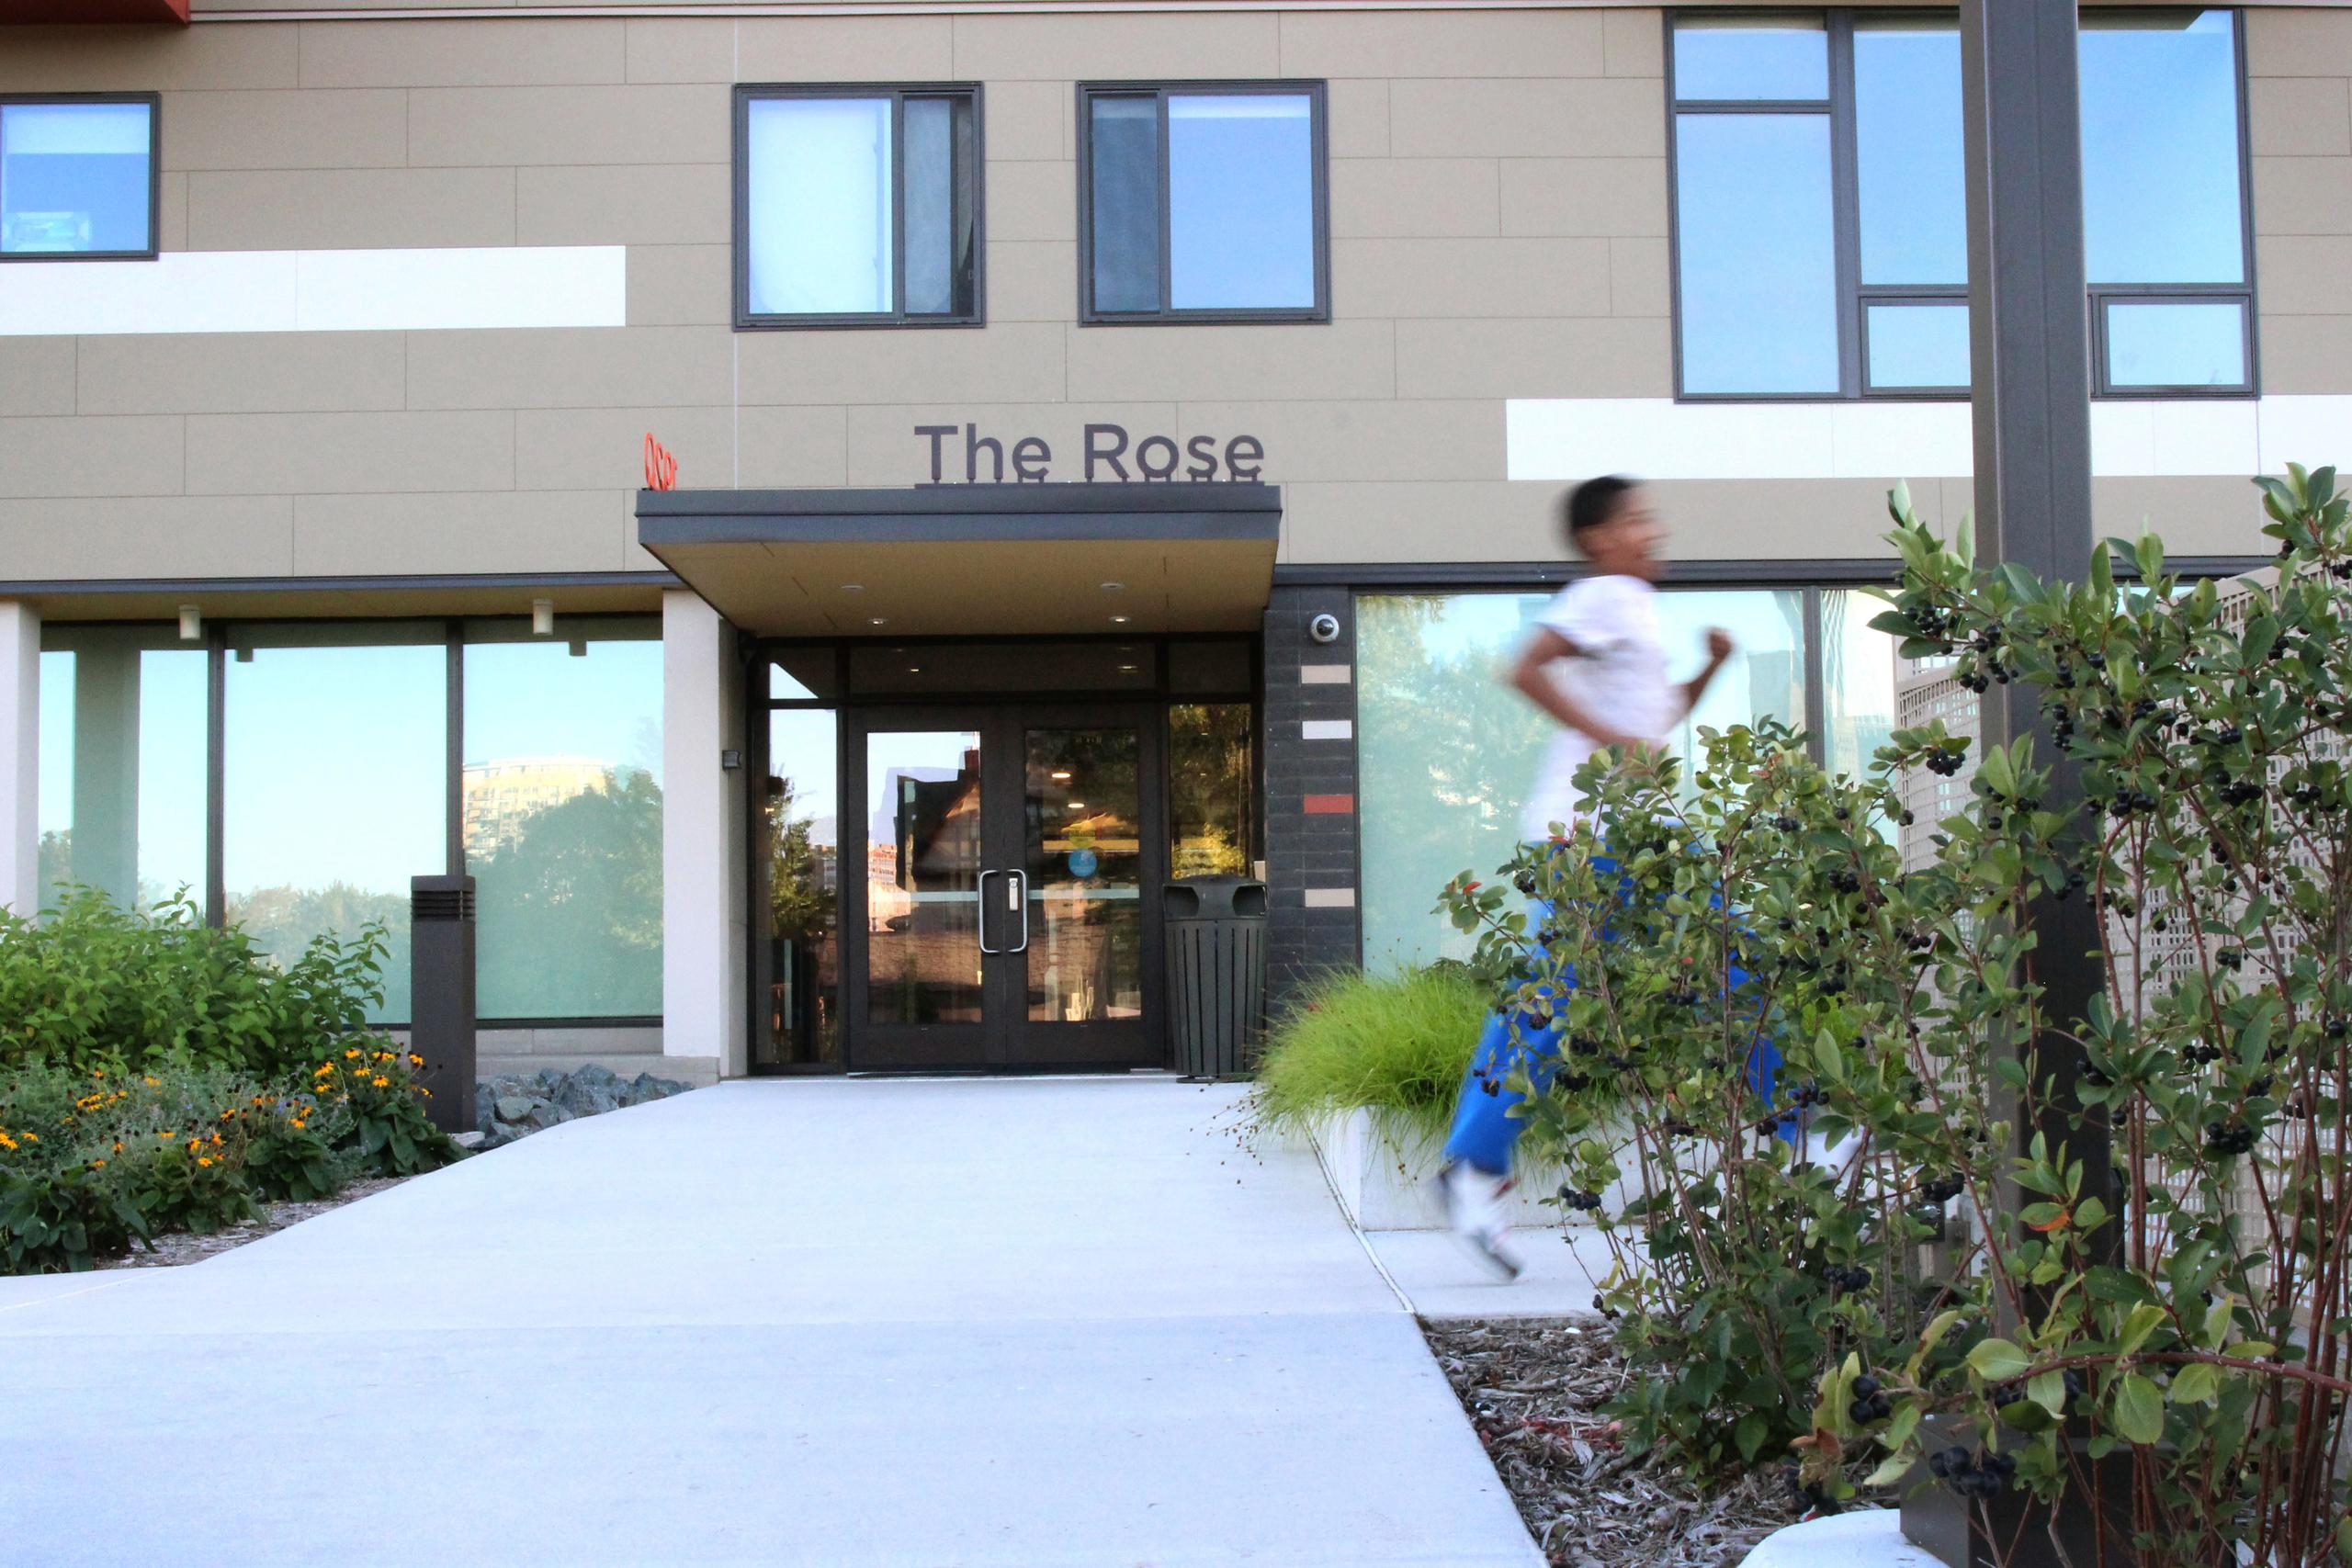
Site Design for Green, Mixed-Income Housing
Multi-family residential project incorporates sustainable site design, green infrastructure, food garden, & outdoor amenities.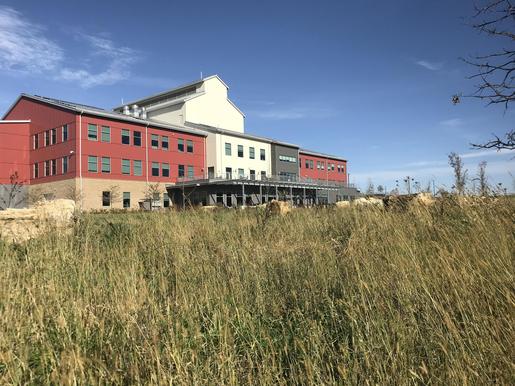
Sustainable Campus & Master Plan for Ag-HQ
Sustainable master plan & site design created for corporate campus of Organic Valley Co-op., located in rural Wisconsin.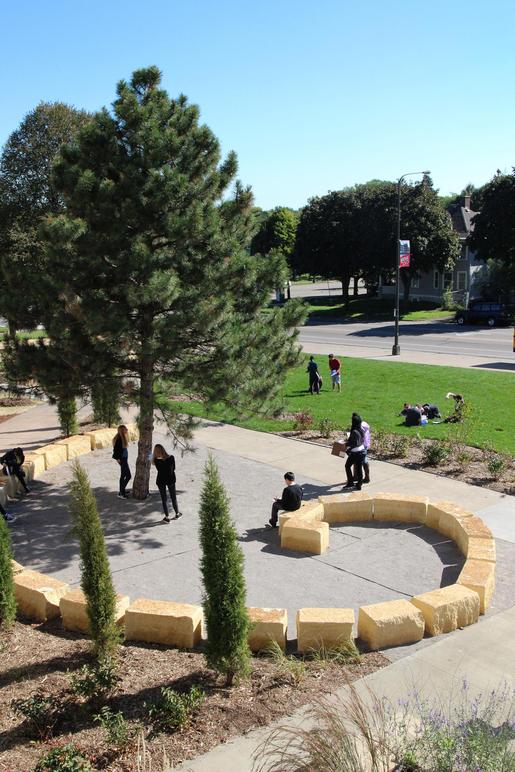
Campus Site Improvement & Stormwater Retrofits
Campus redesign, improved site aesthetics while integrating stormwater mgmt. practices with environmental education.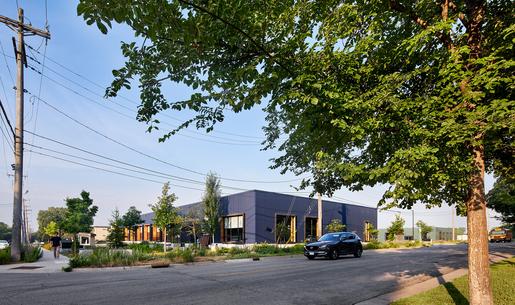
Integrated, Water-Focused Site Design for Office HQ
Site design for Watershed District Office incorporates educational elements about water quality and highlights water health.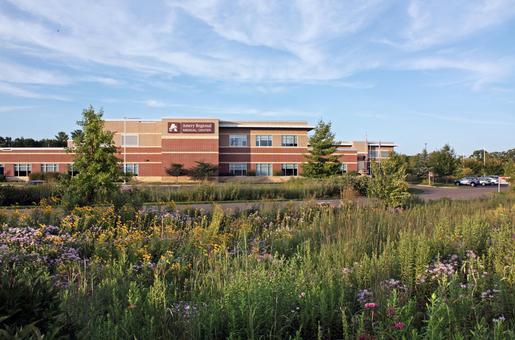
Wellness Site Design for Regional Hospital & Clinic
Sustainable site design address stormwater runoff to nearby river, while promoting health & wellness with trails and native plantings.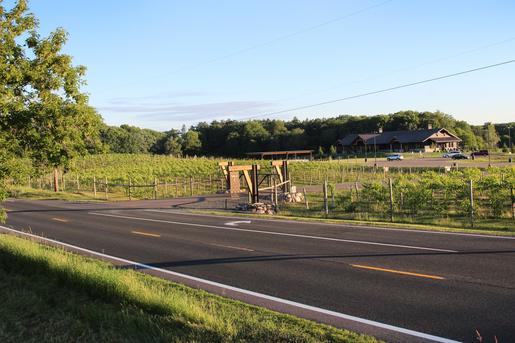
Sustainable Site Design & Biohabitat for Vinyard
Design of a sustainable site that preserves existing natural features and ecosystem services.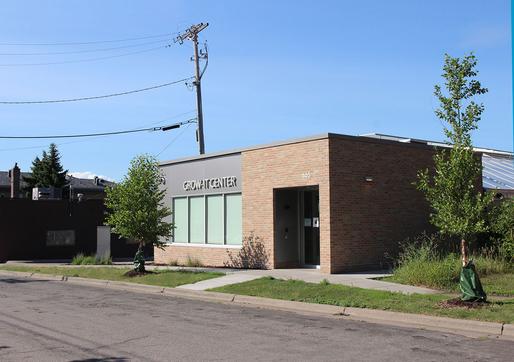
Stormwater Reuse for University GROW-IT Center
Upgrades to dated facility incorporated stormwater harvesting and reuse, provided native plantings, and improved access.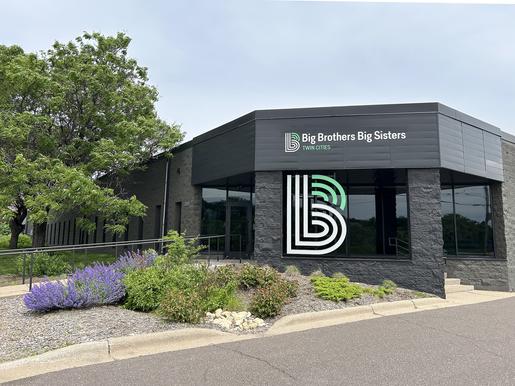
Sustainable Retrofit for Big Brothers Big Sisters Office
Site improvements for increased climate resiliency and environmental health in underserved community.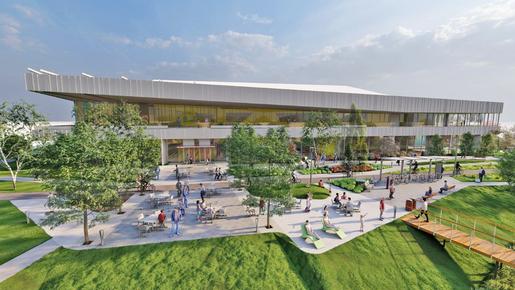
Eco-restorative Site Design for New Southdale Library
Ecorestoration of previous parking lot and park master plan for new library building.
Sustainable Sites for Hennepin County Libraries
Addressing green infrastructure retrofits for a series of libraries within the Hennepin County (MN) Library System.
Sustainable Site Plan for Superior Public Library
Green infrastructure and stormwater management retrofit improvements for the Superior Public Library campus.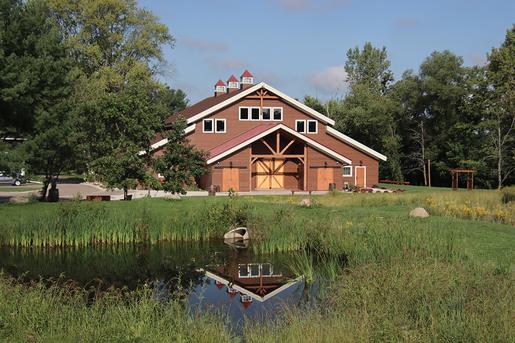
Low Impact Site Design for Barnwood Event Center
A low impact design approach to accesibility, parking layout, paths and native vegetation respectful of its agricultural setting.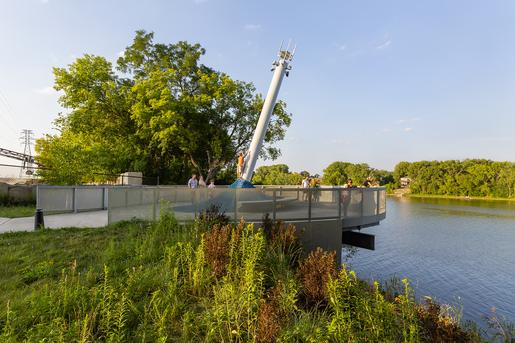
Mississippi River Overlook & Connection Beacon
RiverFirst trail element designed to reconnect post-industrial riverfront parcels and its communities back to the river.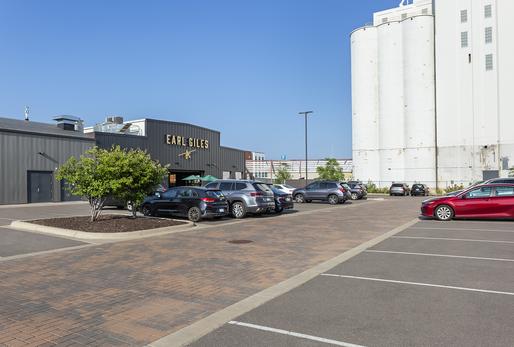
Quincy Hall Green Infrastructure Retrofit
Part of larger, redevelopment initiative to bring green infrastructure to this vibrant post-industrial, urban artist district.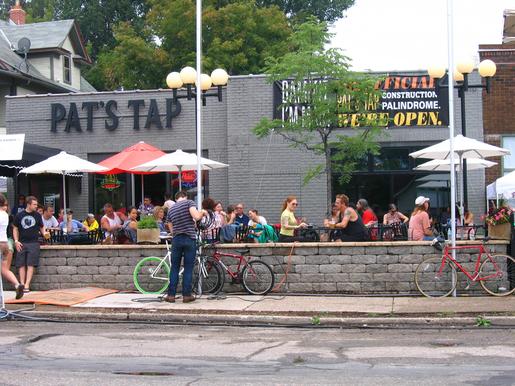
LEED Site & Stormwater Retrofit for Restaurant
Incorporation of green infrastructure and water use/reuse practices for renovated restaurant.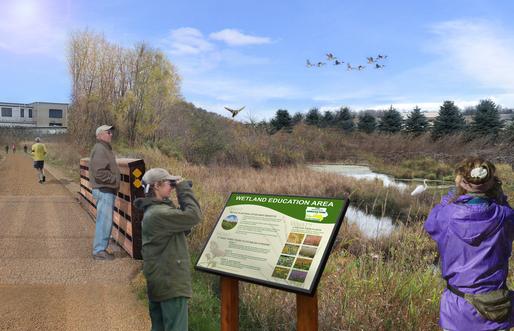
Restored Wetland for Community Park & trails
Transforming old lime ponds into restored wetlands for community parkland & nature education area for adjacent school.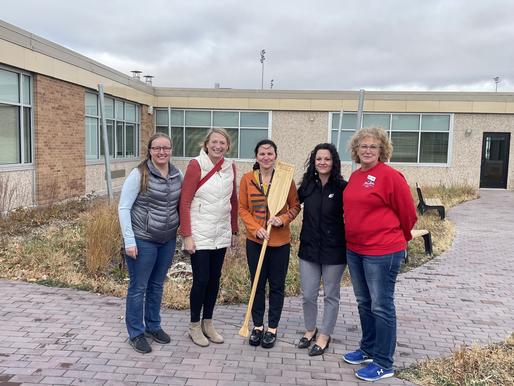
Outdoor Environmental Classroom & Courtyard
Conversion of overgrown, unused isolated courtyard into an outdoor classroom & environmental demonstration greenspace.
Accessibility Improvements for Historic Courthouse
Improvements for accessibility with a natural extension to historic county courthouse.